
Queen's Gardens
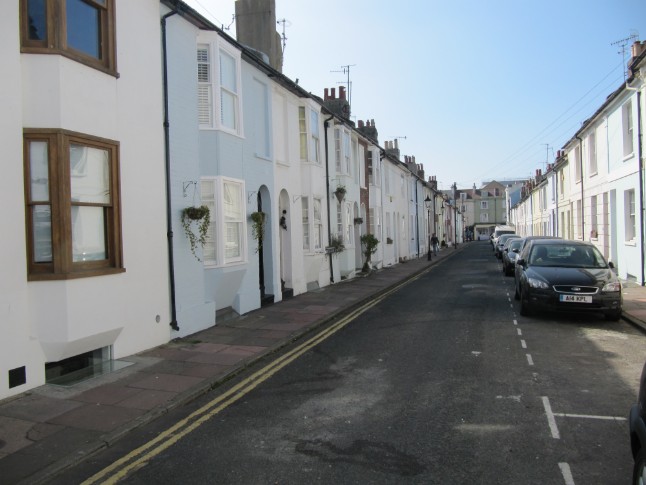
Queen's Gardens is an attractive street dating from the 1840s after the arrival of the railway with many architectural features typical of the time. The houses are constructed principally of Bungaroosh, brick, Roman cement, lime-plaster and timber. Although sharing this common set of materials, the street has a distinct and unique personality, one derived largely from the efforts of the original developers to give the facades a unified and often slightly gentrified character with some properties displaying elaborated detail. A small number to the south-west end of the street have fine, moulded, door cases and further north on the same side are to be found properties with rusticated ground floor facades (deep, wide, channels laid into the render).
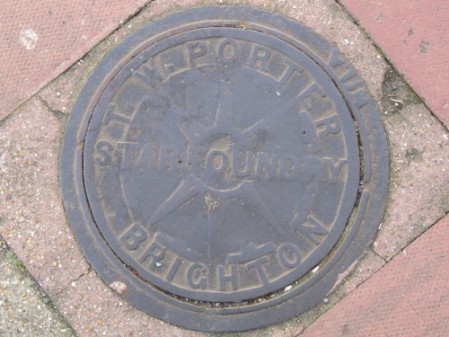
Coal holes can still be seen in Queen's Gardens
On the north-east side of the street some houses have brick elevations, which would have been expensive at the time the properties were built. Some houses have stringcourses separating ground and first floor whilst some homes have pilasters.The way in which development took place was typical of the time. In the c18th the land divided into strips was handed down from father to son, except when there was no heir and then the land would be sold. The land certainly in the early c19th would have been market gardens, hence the name. In 1846, with the railway and its associated industries established at the station, one William Stevens, an entrepreneur clearly seeing that there was money to be made from developing land as housing, bought much of the land on the west side of what is now Queens Gardens in January 1846 for £800. He would have bought about 4-5 paul pieces to get enough land to build 30ft long houses.
No 7 is typical. Stevens divided the land he had bought into building plots and within a year was selling off the plots. In August he sold nos 7 and 8 to Stephen Drury for £350. Drury was required to build a perimeter wall and contribute something towards the building of the street.
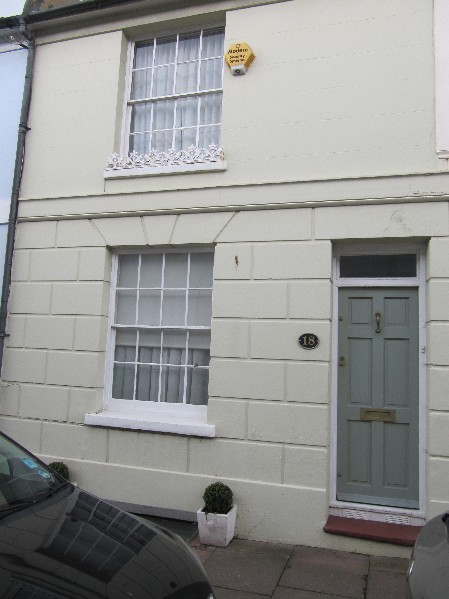
18 Queen's Gardens with a rusticated ground floor facade and a stringcourse.
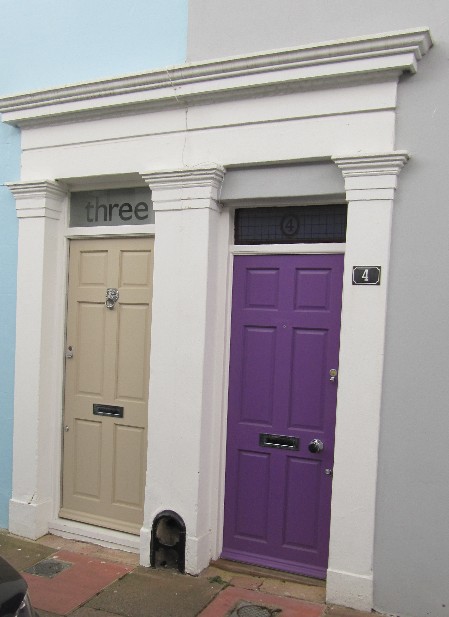
Houses on the west side with moulded door cases
Drury built two properties and then sold them for £550, No 7 to a local brewery, Vallance, Catt (that had actually lent him the money to buy in the first place. The subsequent pub was called The Green Man and later ‘The Queen’s Tavern. The layout of the house: Downstairs would be the kitchen, scullery and outside toilet and the other room would be a bedroom or living room. The two rooms on the ground floor would be bedrooms as would be the two rooms on the first floor. Heating would be limited to the range/stove plus perhaps another fire. Lighting would be by candles or if affordable gas which was dirty and smelly with the ever present danger of leaks and it also corroded many metals, including picture frames and wire hangings. Cooking was done on a range which provided hot water.
Outside Nos 25 and 26 Queen's Gardens can still be seen the former coal holes used to fill the coal cellar inderneath the pavement.